
Price Reduction - Primary on Main
Address
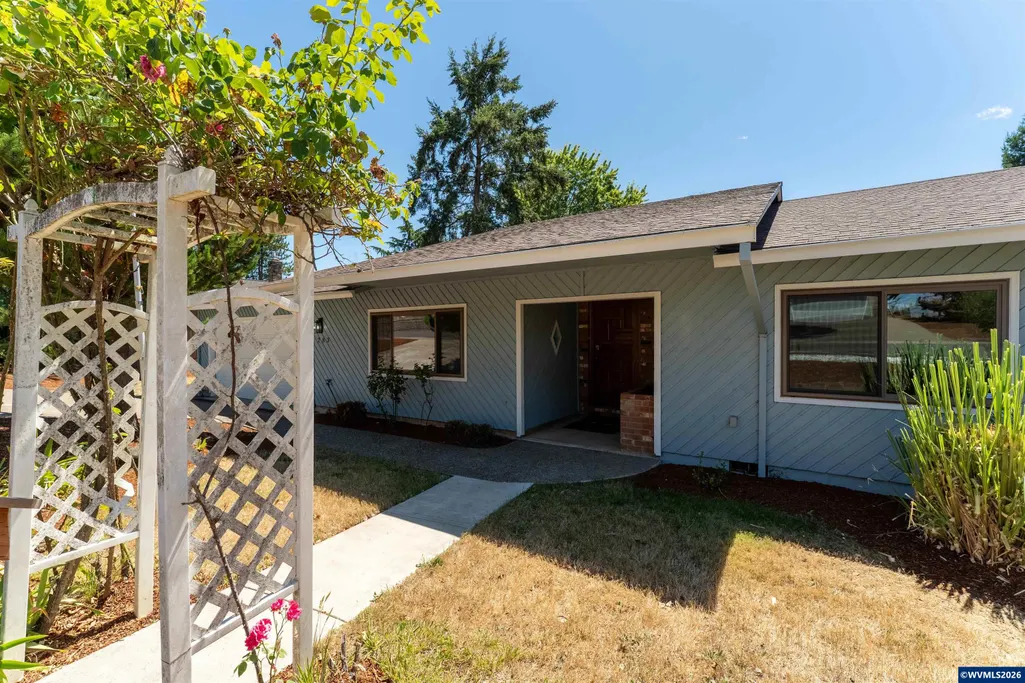
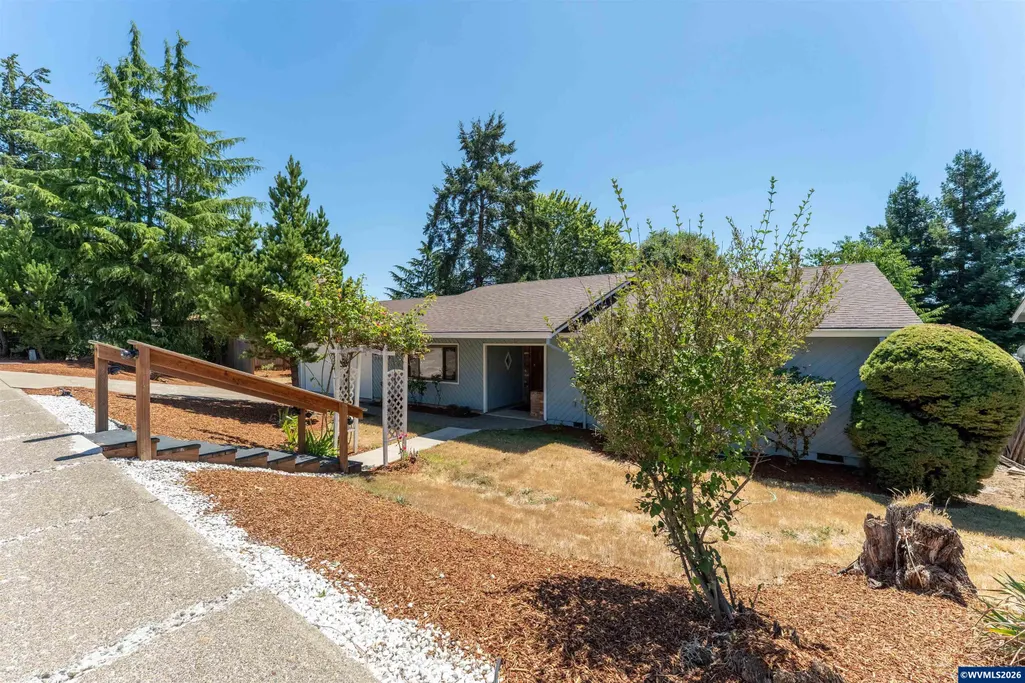
283 Nw Reed Ln, Dallas, OR
Price
$ 549,900
Property Attributes
- MLS#843998
- TypeSingle Family
- Listing Status Active
- MunicipalityDallas
- CountyPOLK
- CityDallas
- Area95 POLK COUNTY
- NeighborhoodNorth Dallas Terrace
- Zip97338
- Style1 Story
- Year Built1978
- Taxes$ 3868
- Price$ 549,900
- Bedrooms3
- Full Bathrooms2
- Half Bathrooms0
- Sqr Footage2065
- Lot Size0.31 Acres
Data Source:
Willamette Valley MLS (WVMLS)
Property Description
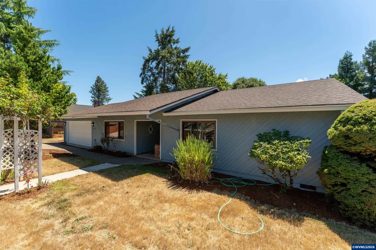
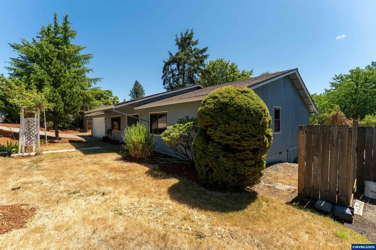
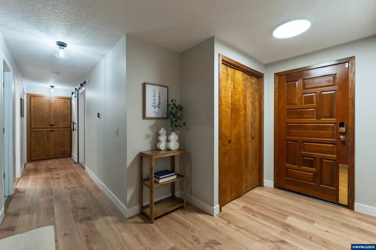
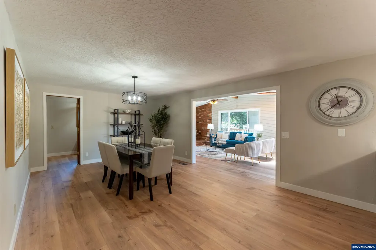
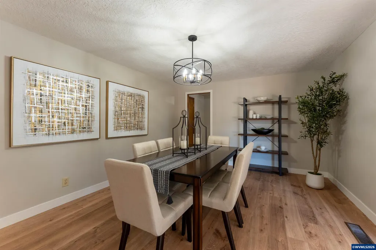
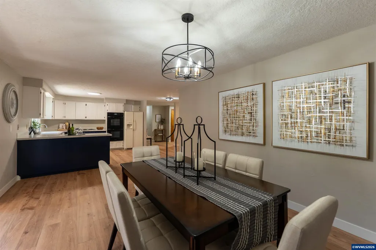
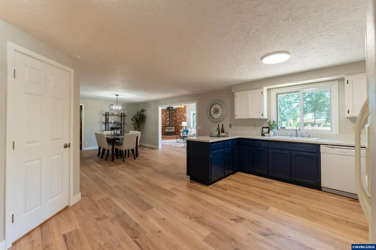
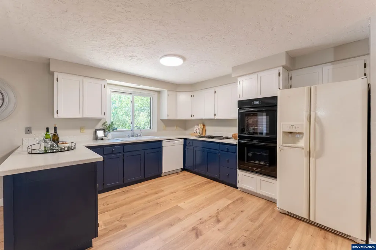
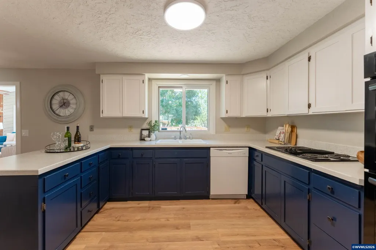
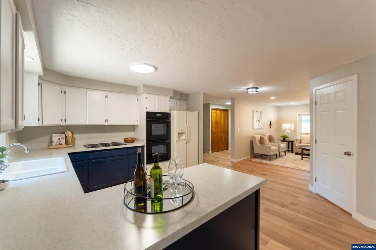
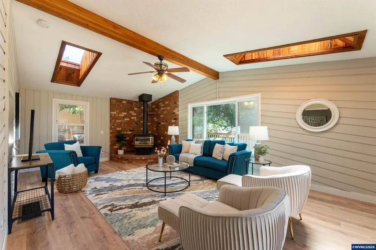
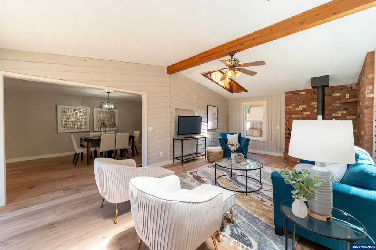
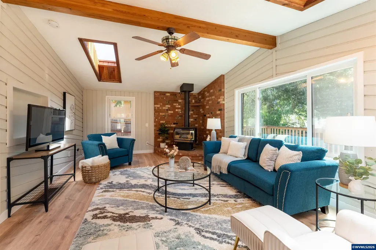
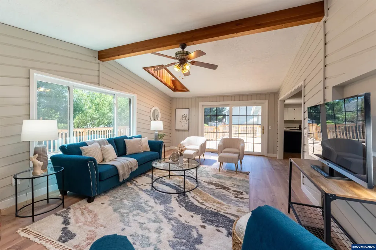
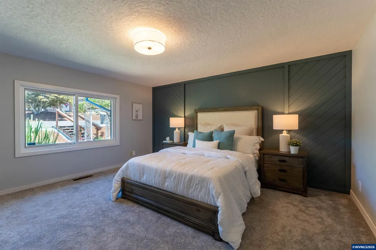
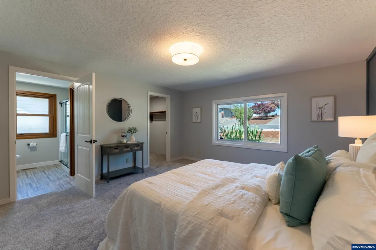
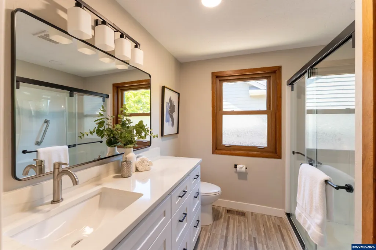
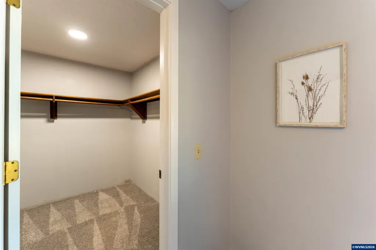
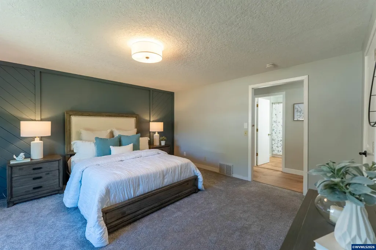
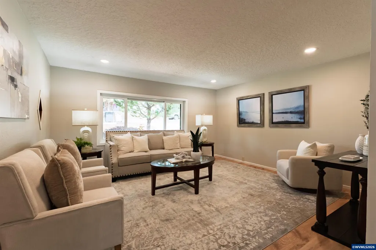
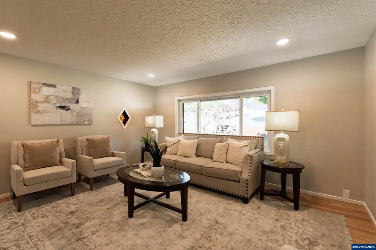
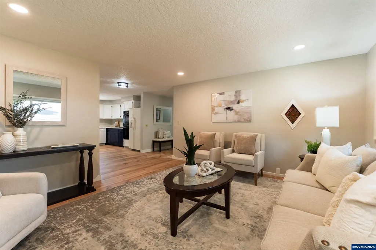
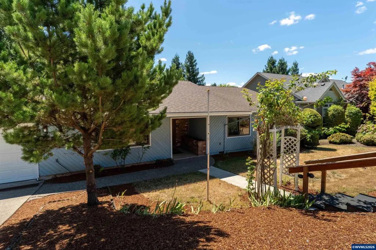
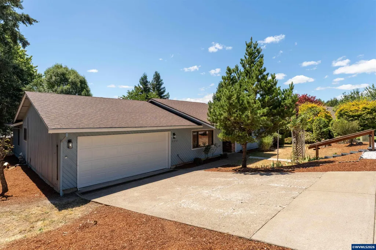
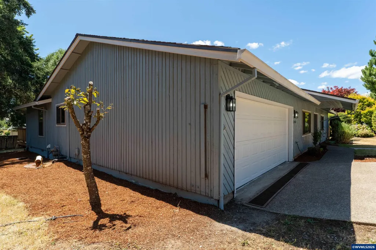
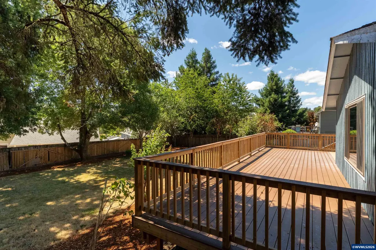
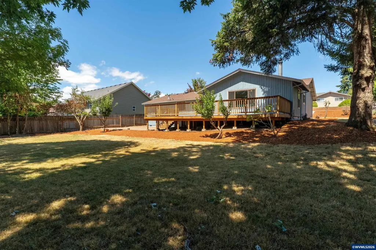
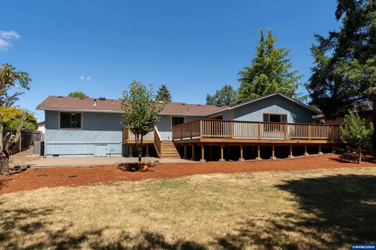
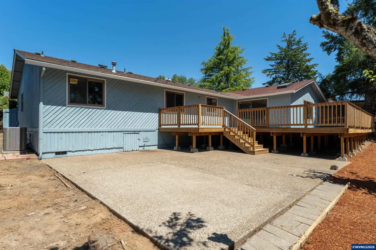
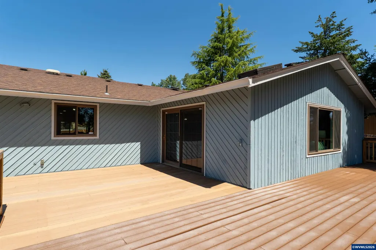
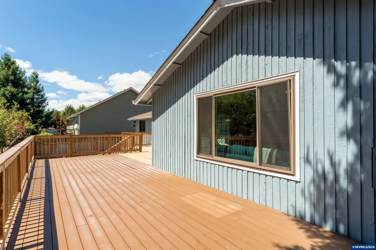
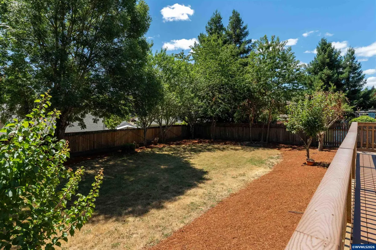
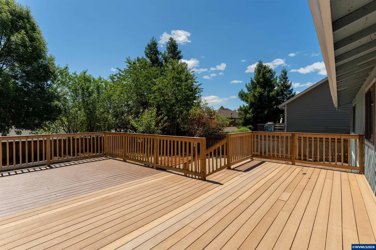
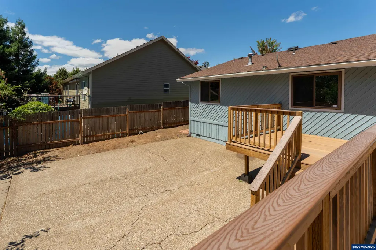
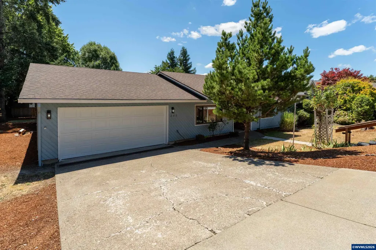
Move in ready home is a single level with spacious rooms through out making accessibility integrated and easy. The generous family room features tongue and groove vaulted ceilings and a gas log stove. Summer ready 0.31 acre lot features an expansive deck, plenty of room for gardening or play. Have an above ground pool, there is space.The kitchen flows into the huge dining space, while the walk-in pantry expands food storage. primary suite is spacious and away from the living space providing a quiet oasis. Designed for comfortable single-level living, this home offers generous room sizes and an easy, functional flow from one space to the next. Wide-open living areas make everyday movement feel natural, while the spacious family room creates a welcoming place to relax with tongue-and-groove vaulted ceilings, warm wood character and a gas-log stove for cooler evenings. Whether you are settling in with a book, hosting friends or simply enjoying a quiet night at home, this room has the flexibility to fit the way you live.The kitchen connects easily to the oversized dining area, giving you plenty of room for everyday meals, holiday gatherings or a table large enough for projects and conversation. A walk-in pantry adds valuable food and household storage, helping keep the kitchen organized without sacrificing workspace. The primary suite is thoughtfully positioned away from the main living area, creating a more peaceful retreat at the end of the day. Its generous size leaves room for comfortable furniture, reading space or a small sitting area.Set on approximately 0.31 acre, the outdoor space is ready for summer living. The expansive deck offers room for outdoor dining, grilling, container gardens or relaxed evenings outside. The large yard provides flexibility for raised beds, lawn games, pets, play space or future landscaping ideas. Dreaming of an above-ground pool? There is room to explore the possibility while still keeping usable yard space.The single-level layout and spacious rooms make the home practical for a variety of needs, while the combination of indoor comfort and outdoor room gives you space to settle in and make it your own. Located at 283 NW Reed Lane in Dallas, the property offers convenient access to downtown services, shopping, parks and local amenities, with the added benefit of a larger residential lot. A well-cared-for home with a functional layout, inviting gathering spaces and a backyard ready for the next chapter.
| Elementary School | Middle School | High School |
|---|---|---|
| Lyle Elementary School | LaCreole Middle School | Dallas High School |
| Price History | |
|---|---|
| 7/30/2026 | Listed $575,000 |
| 8/17/2026 | 2$565,000 |
| 9/3/2026 | 3$549,900 |
General Features
| Kitchen Level | 1/Main |
|---|---|
| Possession | COE |
| Zoning | RL |
| Water | City |
| New Construction | No |
| Subdivision | North Dallas Terrace |
| Water Heater | Gas |
| County | Polk |
| Class | Residential |
| Type | Residence |
| Block | 2 |
| Yearly Taxes | 3868 |
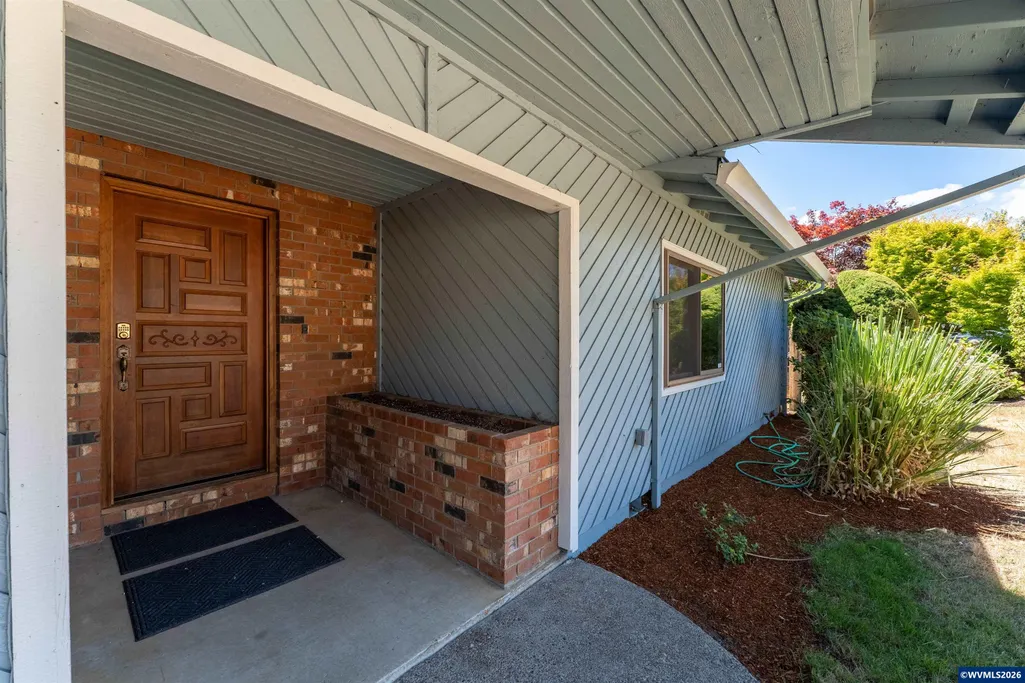
| Location | Front door |
| Roof | Composition,Shingle |
| Status | ACTIVE |
| 55+ Community | No |
| Assessments or Liens | Yes |
| Subdivision | OR |
| Handicap Amenities | No |
| HOA | No Association |
| Sale/Rent | For Sale |
| Green Home | No |
| Inspection Report Available | No |
| Primary City | Dallas |
| Year Built | 1978 |
| Virtual Tour | https://youtu.be/-yu3cL-jnqA |
| City | Dallas |
| Middle School | LaCreole |
| HOME WARRANTY | Yes |
| High School | Dallas |
| DOM | 36 |
| Postal Code | 97338 |
| Price Per Sq Ft Total AG | 266.3 |
| Price Per Sq Ft Total AG | 266.3 |
| TERMS SELLER WILLCONSIDER | Federal VA,Cash,ODVA,FHA,Conventional |
Interior Features
| Family Room Level | 1/Main |
|---|---|
| Dining Room Level | 1/Main |
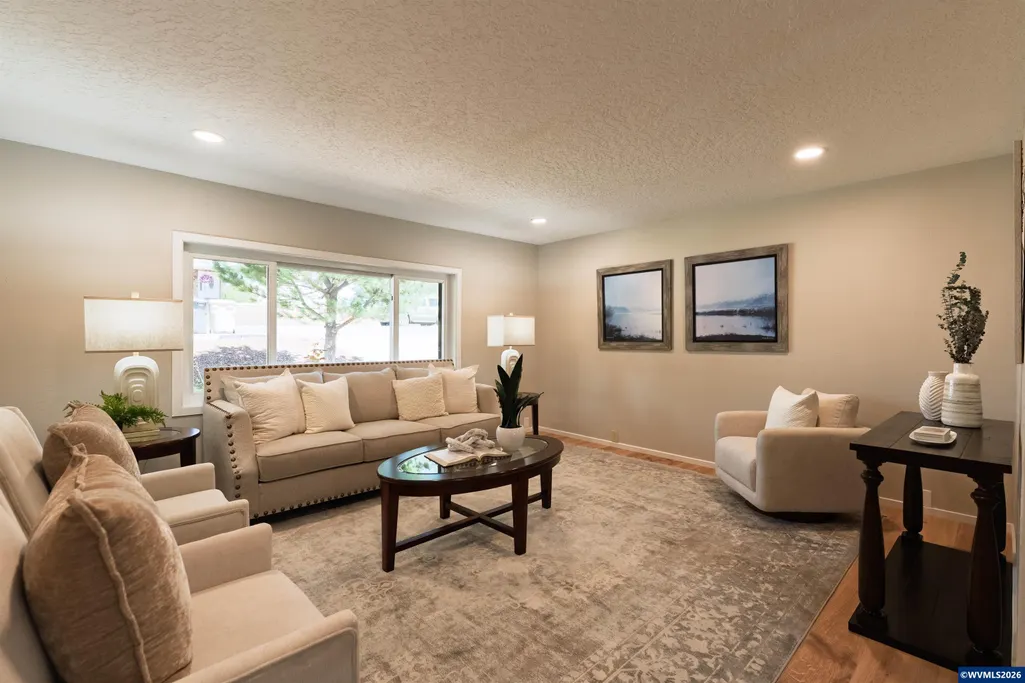
| Living Room Level | 1/Main |
| Kitchen Dimensions | 13.1 x 12.1 |
| Living Room Dimensions | 14.8 x 19.4 |
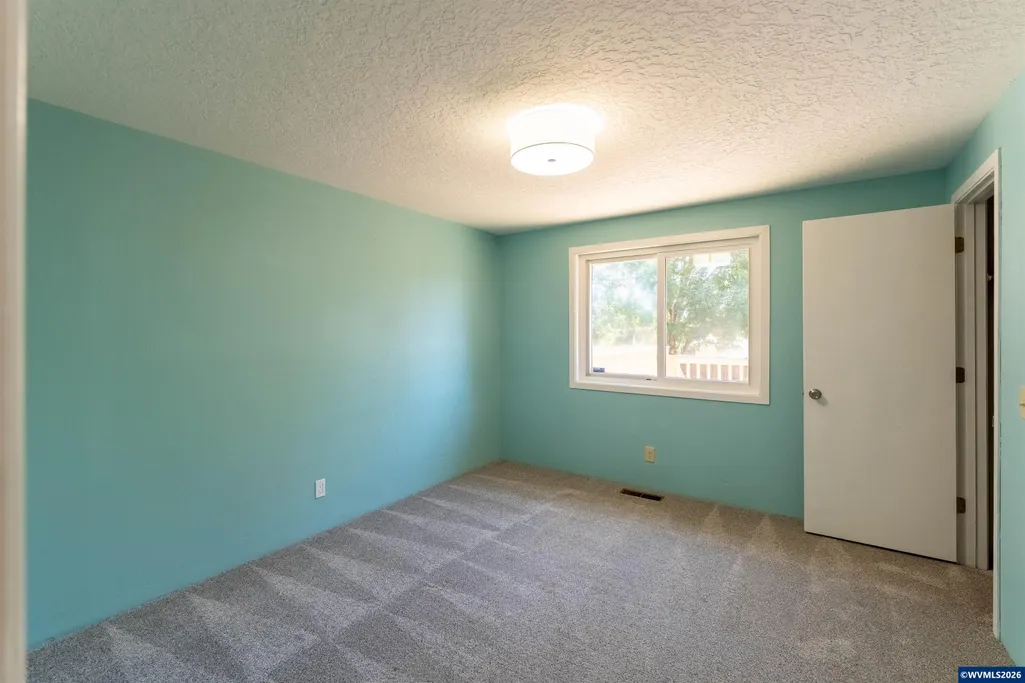
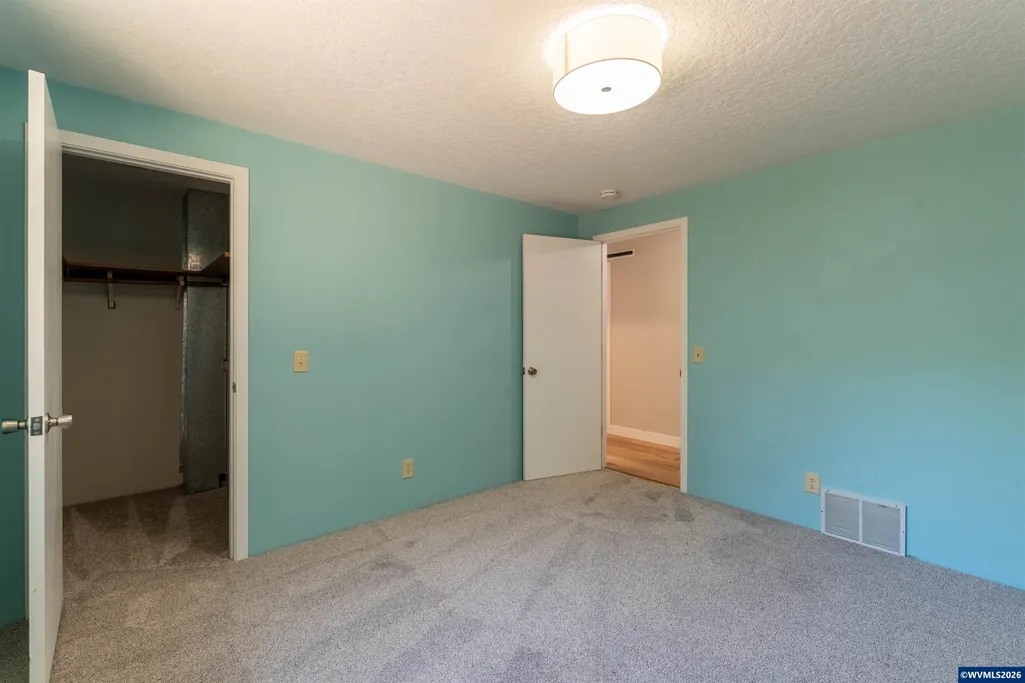
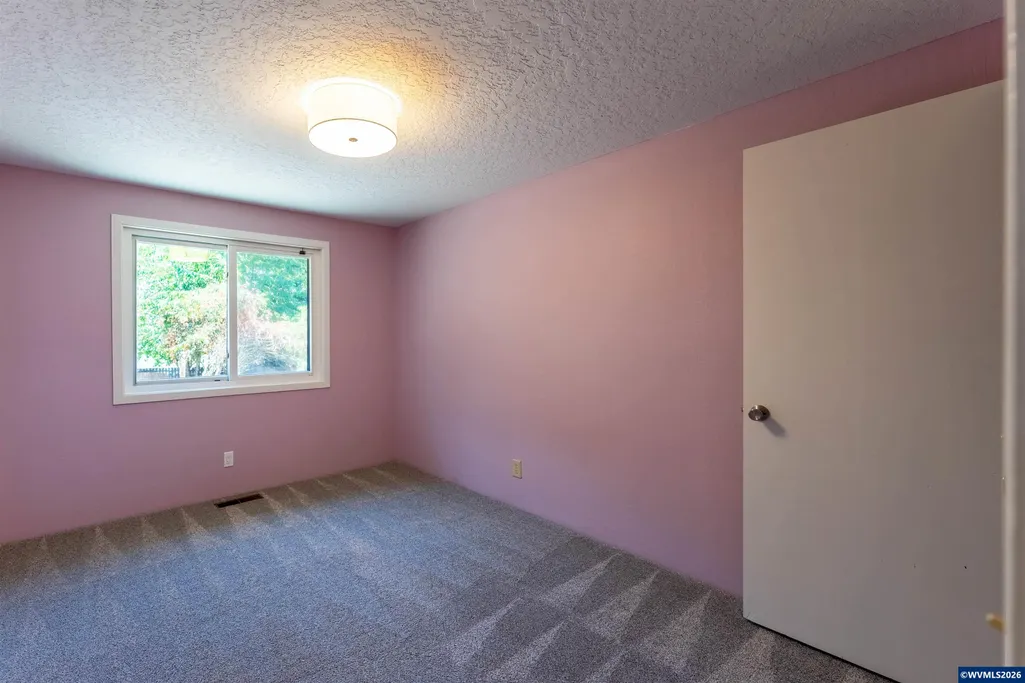
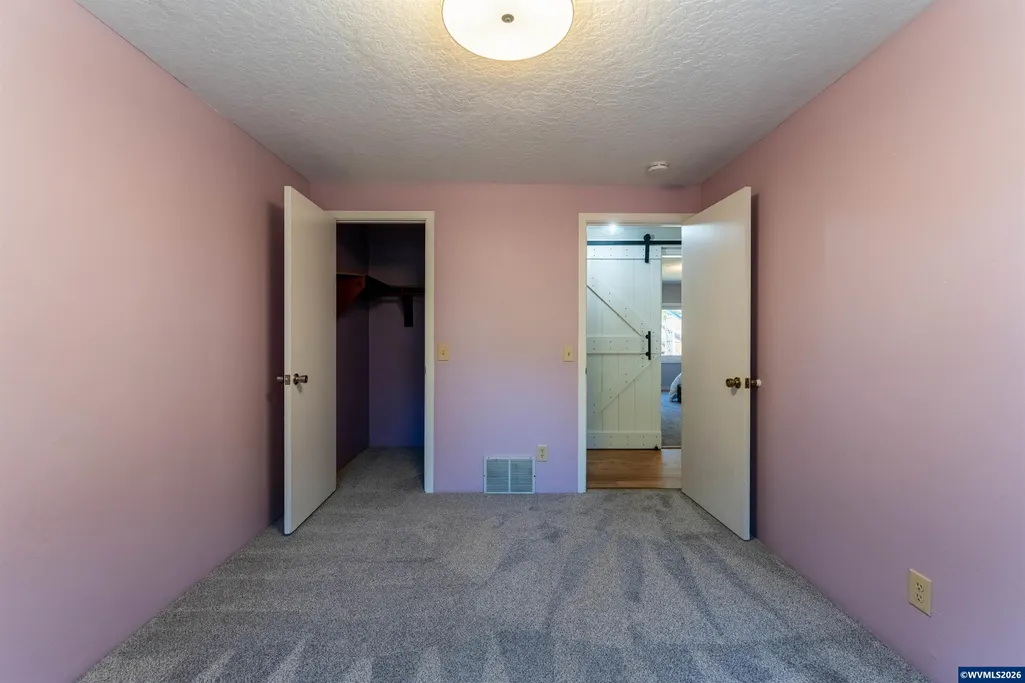
| Bedroom 3 Dimensions | 9.6 x 12.1 |
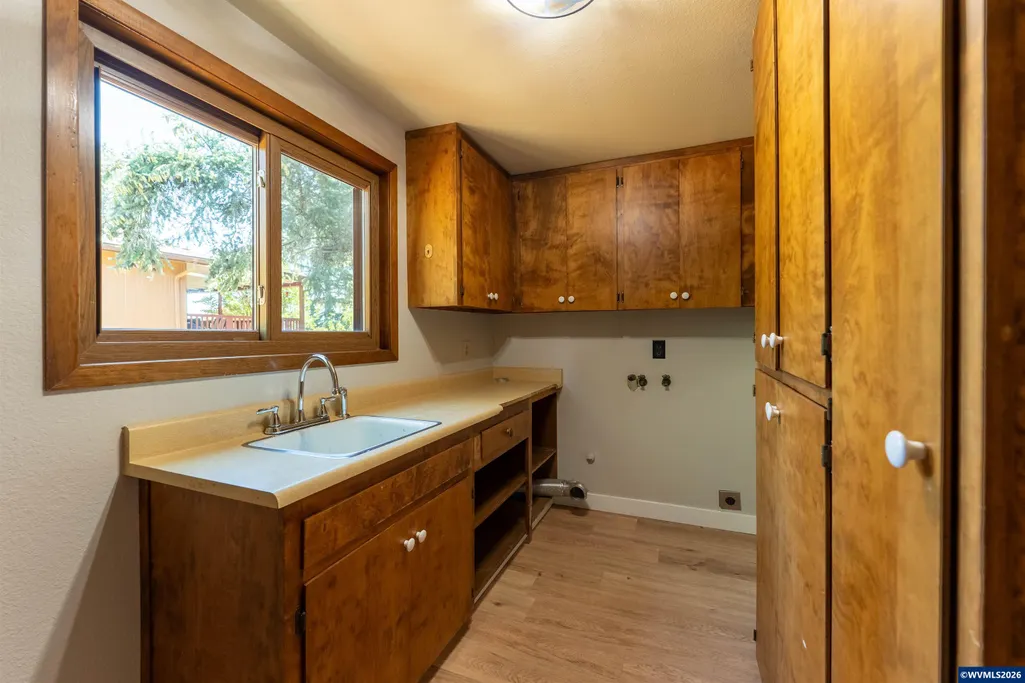
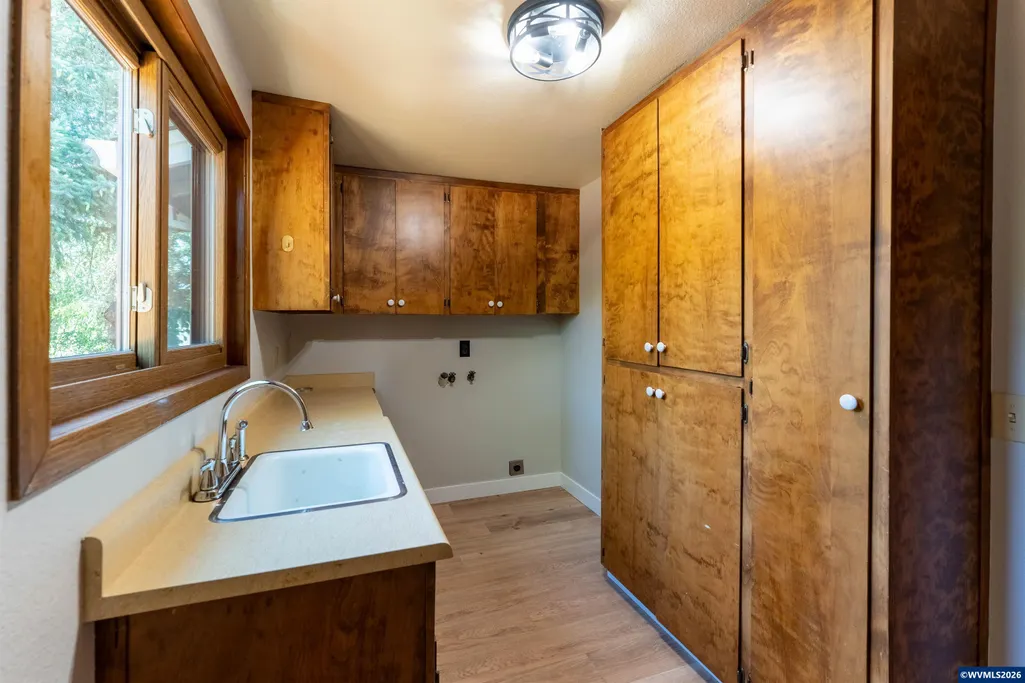
| Utility Room Dimensions | 6.9 x 12.1 |
| Utility Room Level | 1/Main |
| Bedroom 2 Dimensions | 10.9 x 12.1 |
| Family Room Dimensions | 23.3 x 13.8 |
| Dining Room Dimensions | 17.7 x 12.1 |
| Flooring | Carpet,Luxury Vinyl Plank |
| Beds | 3 |
| Total Baths | 2 |
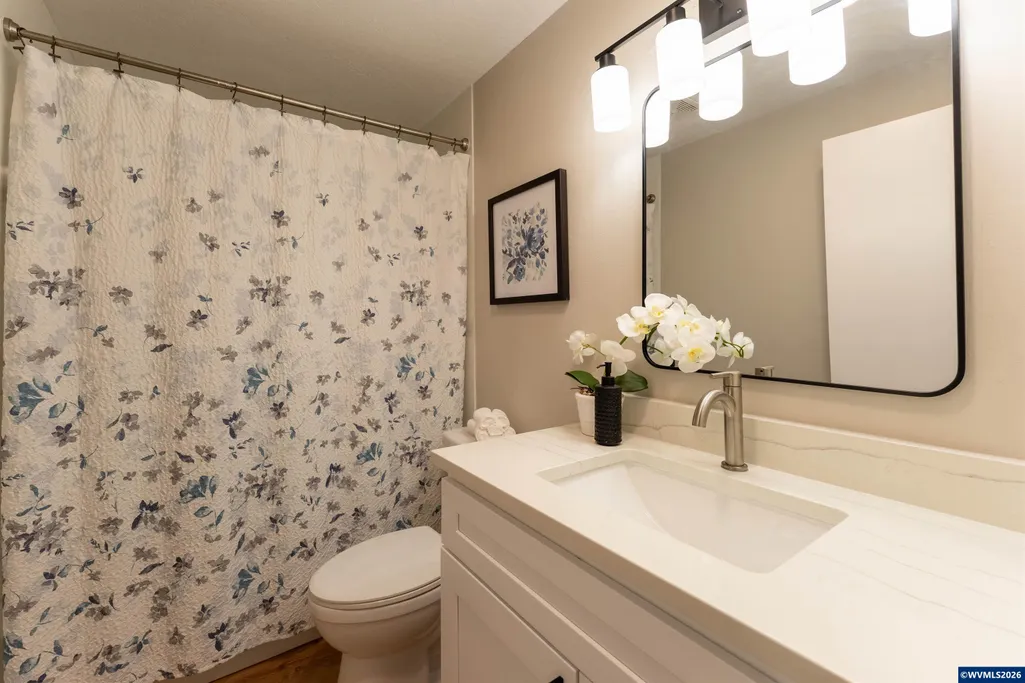
| Full Baths | 2 |
| Dining Room | Area (Combination) |
| Fireplace | Gas,Stove |
| Baths on Level 1 | 2 |
| Bonus Rooms | Office,Walk-in Pantry |
| Dual Living | No |
| Heating-Cooling | Gas,Forced Air |
| Dishwasher | Yes |
| Disposal | Yes |
| High Speed Comm Access | Present |
| Total Baths | 2 |
Exterior Features
| Foundation | Continuous |
|---|---|
| Garage Type | Attached |
| Garage Dimensions | 20x20 |
| Price per Acre | 1773870.97 |
| Lot Size Area | 0.31 |
| Garage Capacity | 2 |
| Approx Lot Dimensions | 100x135 |
| Water Rights | No |
| Exterior Color | Blue |
| Siding Style | Lap |
| Underground Sprinklers | No |
| Flood Plan | No |
| Patio | Deck |
| Landscape | Yes |
| Timber | No |
| Siding | Wood |
| Fenced Yard | Yes |
| Lot Type | Dimension Above |
| Lot | 2 |
| SEWER - CITY | Yes |
Amenities
- Foreclosure
- Views
- Short Sale
- New Construction
- Adult 55+
- Lease To Own
- No HOA Fees
- Furnished
- Primary On Main
- Air Conditioning
- Seller Finance
- Green
- Fixer Upper
- Horse
- Golf
- Fireplace
- Deck
- Garage
- Basement
- Pool
Property vs Single Family Average in 97338
Price
Taxes
Year Built
Visits
 All information provided is deemed reliable but is not guaranteed and should be independently verified. IDX information is provided exclusively for consumers' personal, non-commercial use, that it may not be used for any purpose other than to identify prospective properties consumers may be interested in purchasing, and that the data is deemed reliable but is not guaranteed accurate by RMLSTM.
The content relating to real estate for sale on this web site comes in part from the IDX program of the RMLSTM of Portland, Oregon. Real estate listings held by brokerage firms other than Salem are marked with the RMLSTM logo, and detailed information about these properties includes the names of the listing brokers. Listing content is copyright © 2026 RMLSTM, Portland, Oregon.
This content last updated on September 10, 2026 1:18 AM UTC at 4 AM. Some properties which appear for sale on this web site may subsequently have sold or may no longer be available.
All information provided is deemed reliable but is not guaranteed and should be independently verified. IDX information is provided exclusively for consumers' personal, non-commercial use, that it may not be used for any purpose other than to identify prospective properties consumers may be interested in purchasing, and that the data is deemed reliable but is not guaranteed accurate by RMLSTM.
The content relating to real estate for sale on this web site comes in part from the IDX program of the RMLSTM of Portland, Oregon. Real estate listings held by brokerage firms other than Salem are marked with the RMLSTM logo, and detailed information about these properties includes the names of the listing brokers. Listing content is copyright © 2026 RMLSTM, Portland, Oregon.
This content last updated on September 10, 2026 1:18 AM UTC at 4 AM. Some properties which appear for sale on this web site may subsequently have sold or may no longer be available.
 Based on information from Willamette Valley Multiple Listing Service, which neither guarantees nor is in any way responsible for its accuracy. All data is provided AS IS and with all faults. Data maintained by Willamette Valley Multiple Listing Service may not reflect all real estate activity in the market. Copyright © 2026 WVMLS. All Rights Reserved. Information last updated on September 10, 2026 1:32 AM UTC
